17 June 2020

4 quick ways to improve your home without needing an architect

My clients are often keen to increase their usable space and bring more natural light into their homes.

One of the most popular requests for this purpose is adding an extension. However, this might be a costly and disruptive option that doesn’t ultimately meet your goals. With any extension, you’re almost always going to reduce the amount of natural light entering the property by increasing the distance the light has to travel.

Before contacting an architect, take a look at some of these quick ways that you can create an amazing space within your home’s existing footprint.

1. Add and expand windows

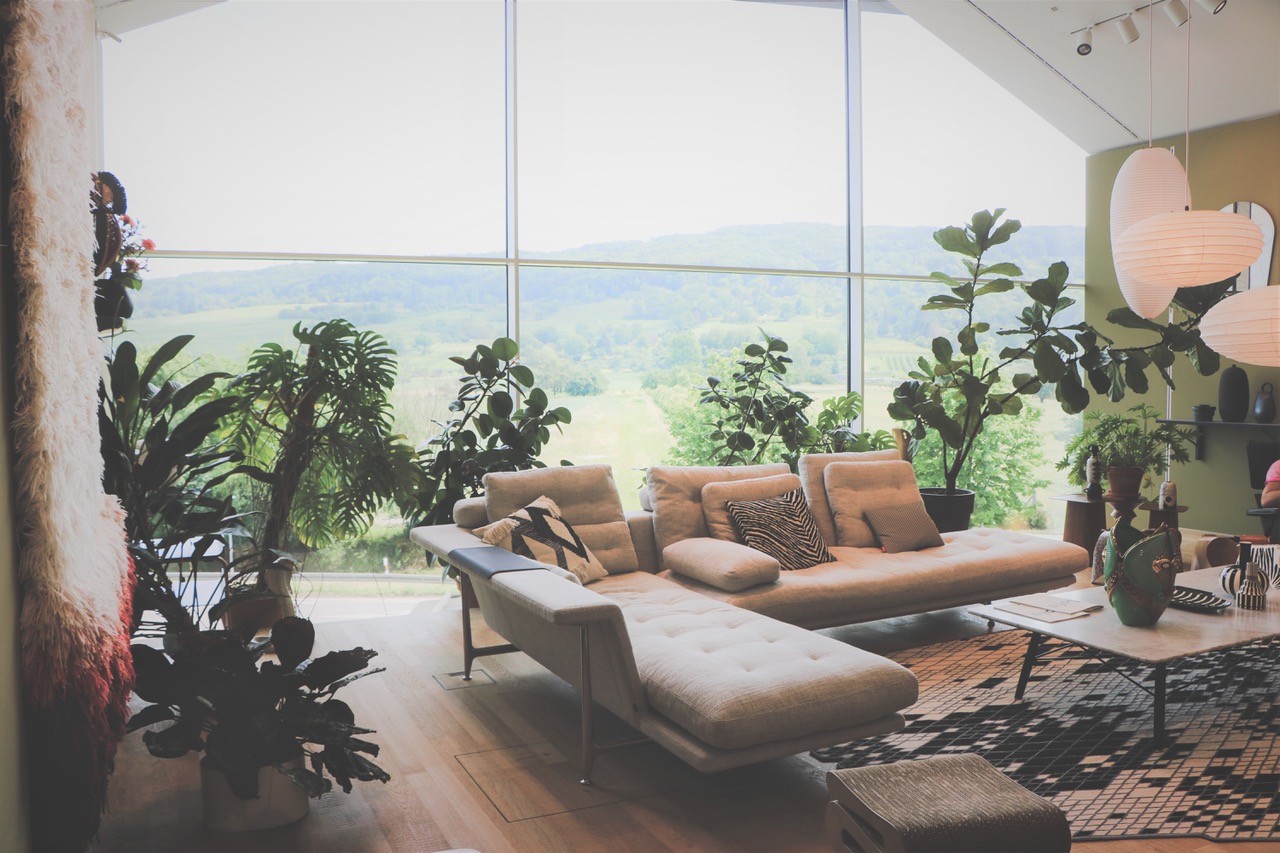
Adding new windows or expanding the size of your existing windows invites more light into your home and makes the space feel bigger.

Take a look around your house. Are there enough windows? Could they be bigger? Do they let in enough light? Are there any rooms or spaces that always feel dark and unwelcoming?

French doors and sliding doors are a great option, allowing you to easily open up a kitchen, living room or dining room to your outside space. Bifold windows can be peeled back for beautiful views into the garden and a light, airy feel, and large picture windows or casement windows with no inner frames will bring in the maximum amount of light per square foot.

If there’s no scope to increase the size or number of windows in your home, you can make a huge impact by changing your existing windows. Swapping uPVC frames for slim aluminium frames can make windows appear much larger, letting in more light and creating a more spacious atmosphere.

2. Rethink your furniture

When people crave more space in their homes, it’s often the case that they’ve simply overfilled the space they’ve got.

Reconsider your furniture, especially large pieces, a. Do you need multiple sofas? How often do you use your dining room table? Are your stand-alone wardrobes an efficient use of space?

Opting for a single sofa, folding tables and chairs that can be easily stored, and built-in wardrobes can release loads of room in your home, allowing for more efficient use of the space.

3. Open up the box room

If you have a small box room, consider removing the partition wall and opening it up onto the landing. This will transform your landing from a dingy corridor into a wider, brighter space.

Whether you use this new area as an open office or a reading nook with a chair and a bookcase, removing the wall is a great way to bring life into a seldom-used room. If you’re concerned about resale value, you can always put the wall back in before you sell, as adding a partition wall isn’t a big job.

4. Make your rooms flow

Taking out the wall between the living room and dining room is a popular way to create more space, but this means that you lose all the benefits of having separate rooms.

Something much cheaper and easier to try is to replace single doors with double doors. This allows you to flow easily from one room to another but also retains the option to create individual spaces for privacy and relaxation.

Another trick to make small homes feel larger and more connected is to continue the same flooring throughout different rooms. For example, using the same flooring in your hallway, kitchen and dining room will add continuity and promote better flow throughout the house.

Expert architectural advice

If these tricks don’t work for you and you’d like to make some larger architectural improvements to your home, get in touch and I’ll be happy to discuss your project.

19 April 2020

Virtual reality really can help you to make your home perfect

If you’ve caught the recent BBC Two series Your Home Made Perfect, you’ll have seen architects using virtual reality and visual effects to show people first-hand how architectural changes can improve their existing homes before committing to any construction.

The idea of an architect using virtual reality might sound like something from Tomorrow’s World (If, like me, you’re old enough to remember that show!), but it’s actually a very real tool that architects are already using. In fact, the tech that they use on Your Home Made Perfect is a little simplistic compared to what I use here at Design Haus.

How do architects use virtual reality?

When trying to add space or build character in an existing building or creating entirely new homes, it can be hard for my clients to visualise how a familiar space can be transformed to produce the outcome that they’re looking for.

Instead of just giving them 2D or 3D architectural drawings, which people who aren’t used to them often struggle to visualise, I use VR. This makes it much easier for someone to completely understand the proposed design with no prior architectural knowledge.

By creating a complete virtual scene of the finished building in its existing environment, I give my clients the opportunity to walk around and see exactly how it will look from the inside and the exterior. They can then specify changes before committing to a design or budget, leading to better communication throughout the project, and a more satisfactory experience for everyone.

I also like to show the effects of various materials, lighting solutions and even weather to provide a truly realistic picture of the final outcome and how different conditions alter the atmosphere.

Can you hire a VR architect for a domestic project?

If watching Your Home Made Perfect has got you wondering whether you can hire an architect that uses VR for your own project, the answer is yes!

Many larger practices use VR for big, multi-million-pound projects, but more and more firms have begun to adopt it for smaller clients. As the technology has developed, it’s become cheaper and easier to implement, so virtual reality is no longer out of reach for domestic architectural clients.

Over the next couple of years, you can expect to see a rise in the number of practices offering this service, especially due to the attention and interest generated through shows such as Your Home Made Perfect.

VR architectural design from Design Haus

I am one of the first to offer virtual reality to all of my clients. It has become a standard and essential part of the design process for each and every one of my projects and I have refined this over time to ensure a high-quality service.

I know how important it is for you to feel in control of the project’s outcome, and giving you the best possible understanding of the proposal ensures that you are able to be involved from start to finish.

Read more about my virtual reality architectural design service, or get in touch with me to chat about your project. You can even pop into the studio to try out VR for yourself!

Design Haus logo

Design Haus Architecture
5 Portland Road
West Bridgford 
Nottingham NG2 6DN

studio@designhausarchitecture.co.uk

Instagram

Various logos

© Design Haus Architecture Limited. All Rights Reserved. Reg No: 11812019 - Reg Office: 5 Portland Road, West Bridgford, Nottingham NG2 6DN - VAT Reg No: 367902175 | Privacy Notice | Cookie Policy