14 September 2026

Fair View — How Planning, Landscape and a Deeply Personal Brief Shaped a New Home

Set within the picturesque conservation area of Norwell, Fair View is a contemporary replacement dwelling designed to sit comfortably within a sensitive historic setting. The house sits close to a Grade II listed water tower, so the project called for a careful balance between architectural ambition and a considered planning strategy.

The result is a distinctly contemporary home that responds respectfully to its rural surroundings.

Designing within the planning context

The site itself shaped the early design process. Rather than demolishing the existing bungalow immediately, we advised the client to retain it throughout the planning process.

This allowed us to pursue a replacement dwelling application while demonstrating the relationship between the existing and proposed homes. Detailed 3D modelling showed that the new house would occupy a similar footprint, ridge height and overall position to the bungalow.

By clearly illustrating the scale and position of the proposal, we demonstrated that the new dwelling would have no greater impact on the conservation area than the existing property. This gave us the opportunity to develop a contemporary architectural response while respecting local planning policy.

A home designed around the client

The client's vision was refreshingly clear. After years in a large period home filled with generous rooms and the bustle of family life, she wanted something entirely different. Rather than simply downsizing, she wanted a home designed specifically around the way she now lived; calm, efficient and deeply personal. Scandinavian architecture provided an important influence, with the brief centred on simplicity, natural materials and carefully framed views. These ideas helped create a home that feels warm and understated while maintaining a strong connection with its landscape.

Designing from the inside out

Our design process always begins from the inside out, and Fair View was no exception. We positioned each room around the client's daily routines rather than conventional expectations of how a home should work. The open-plan kitchen, dining and living space forms the heart of the house. Expansive south-facing glazing opens directly onto the garden, bringing natural light deep into the interior throughout the day.

Upstairs, the principal suite creates a more private retreat. Alongside the bedroom, a dedicated lounge provides a quiet place to read, relax and enjoy views across the garden without feeling disconnected from the rest of the home.

The ground floor also remains flexible enough to accommodate the wider family. Adaptable living spaces can support larger dining arrangements, Christmas gatherings and family celebrations without compromising the everyday experience of the house.

A contemporary house rooted in its setting

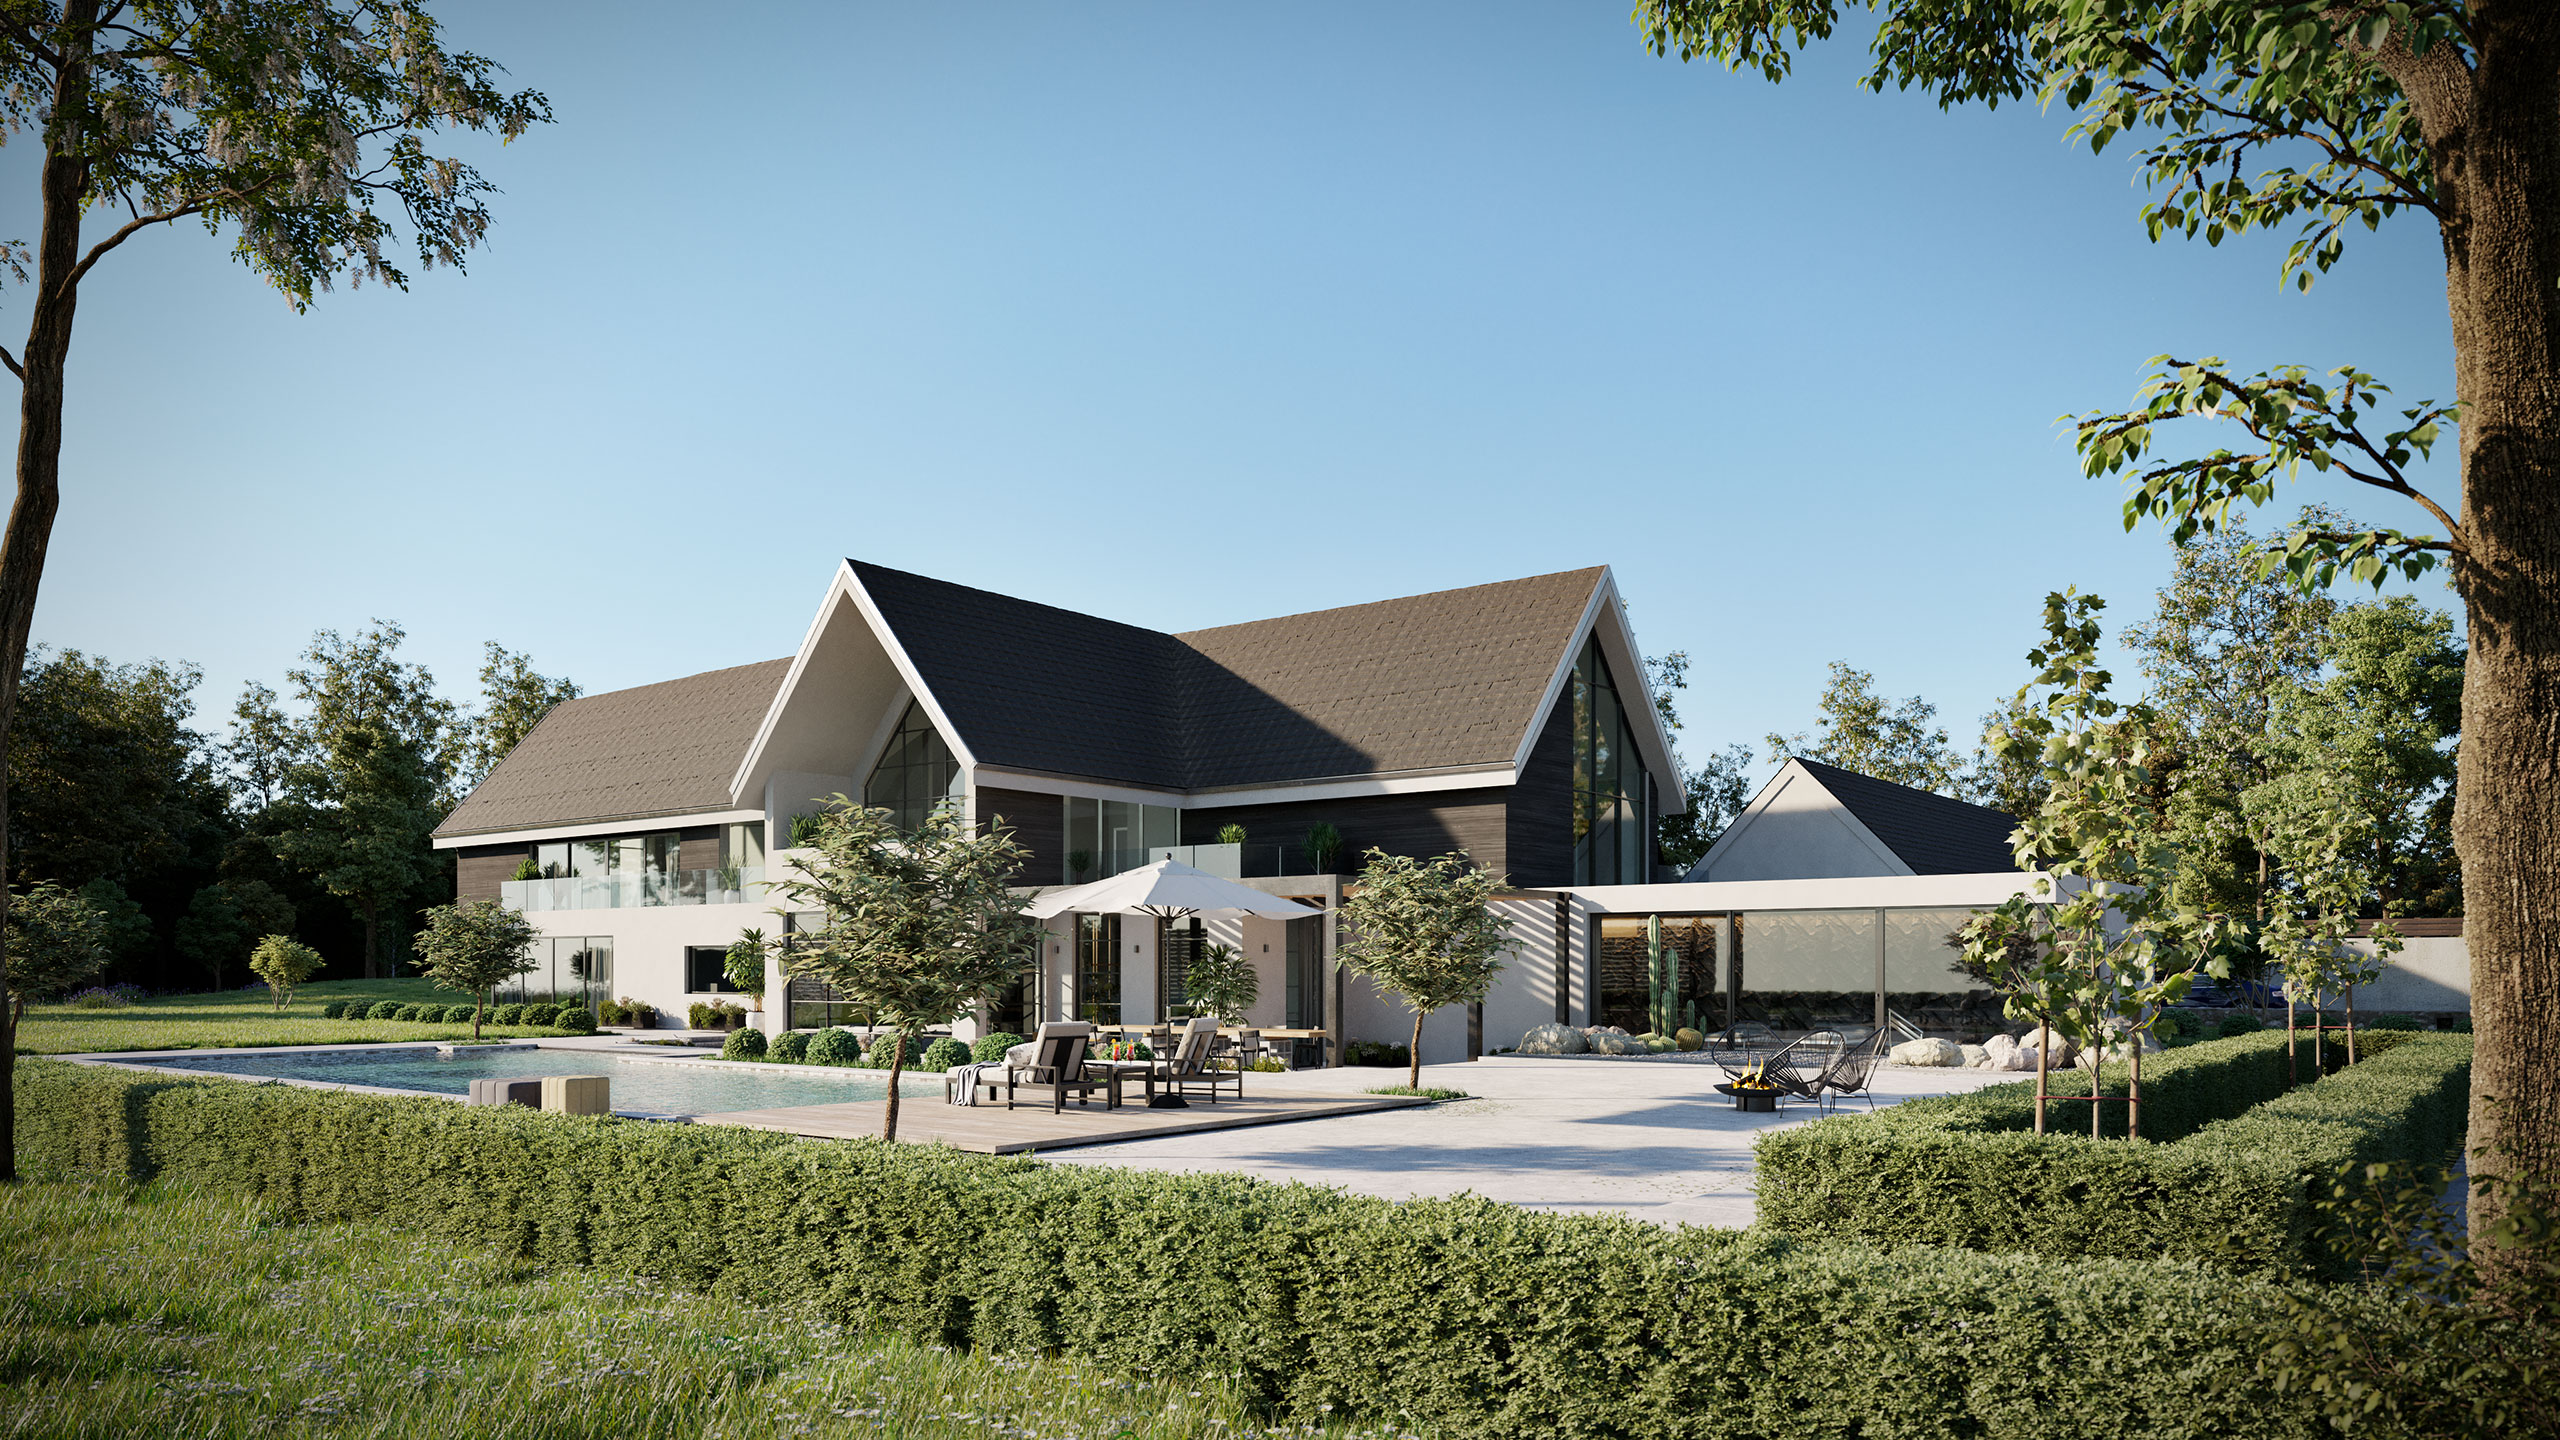
From the approach, a restrained palette of vertical timber cladding, clean gabled forms and carefully composed openings gives the house a quiet confidence. The architecture takes subtle cues from traditional agricultural buildings, helping the contemporary form sit naturally within its rural setting. Generous glazing and crisp detailing then establish its distinctly modern character.

Landscape played an equally important role. Rather than treating the garden as an afterthought, we developed it as part of the architectural concept. Carefully positioned planting and multi-stem trees soften the front elevation, allowing the timber-clad form to emerge naturally from its setting.

At the rear, the private south-facing garden provides a peaceful backdrop to everyday life and strengthens the connection between the house and landscape.

Designing for light, comfort and energy efficiency

One of the defining features of Fair View is the generous first-floor balcony and deep roof overhang that stretches across the rear elevation.  The overhang does more than create a strong architectural gesture. It provides solar shading to the extensive south-facing glazing, helping to reduce summer overheating while sheltering the terrace below.

We used solar analysis to establish the depth of the overhang, balancing solar control and energy efficiency with the need to maintain good levels of natural daylight. The result is a comfortable transition between the house and garden that works throughout the year.

Planning for the future

We also considered construction and future energy use from the earliest stages of the design. The simple, modular form lends itself to a range of construction methods, including Structural Insulated Panels (SIPs), timber frame and traditional masonry. This approach gives flexibility during procurement while supporting efficient construction and strong thermal performance.

The design also incorporates dedicated service spaces for technologies such as air source heat pumps and other low-carbon systems. By planning for these requirements early, we could accommodate future technologies without sacrificing valuable living space.

A home shaped by its client and its context

Fair View demonstrates how contemporary architecture can respond confidently to both its surroundings and the way its client wants to live. The project brought together a deeply personal brief, Scandinavian influences, careful planning and sustainable thinking to create a home that feels calm, restrained and entirely individual.

It is a house designed not simply as a replacement for what was there before, but around a new chapter of life.
1 April 2022

Contemporary New Home, Derbyshire

Contemporary new home, Derbyshire

Newton House is a contemporary new home with carefully designed outdoor living and entertaining spaces set in a stunning rural location in Derbyshire.

The Brief

Our clients wanted a dwelling they could retreat to when visiting the UK. We were charged with creating a very large property with multiple guest accommodations that reflected a sense of the clients’ personalities while also respecting the peace of its bucolic location.

As friends and family would also be staying regularly at the property, five self-contained guest suites were required. In addition, our clients required a summer house which could be used for entertaining separately, as well as housing an annexe where another family group could stay.

Outdoor living was important to the client, so an outdoor kitchen, fire pits, hot tub and swimming pool, along with a gymnasium, completed the brief.

Challenges

The local planning authority has strict parameters regarding the permissible styles of architecture in this environment, as well as the building’s height and visibility from key views in the wider landscape.

The extensive rural site housed an existing property which first had to be demolished to make way for the new house.

This project had few limitations other than the need to blend in with the countryside, which can be difficult when designing a property of this size and scale. Because of the unspoilt nature of the surrounding landscape and its concomitant planning restrictions, we took particular care with height considerations, ensuring that the roof and eaves did not obstruct the views of the horizon, and used local materials such as stone and slate.

What we did

This design was produced in response to the client's desire to make the most of the changing skies and far-reaching views of its rural Derbyshire location.

An exciting driver of this project was the orientation of the property. We designed the house to be South-facing so as to take advantage of the sun throughout the day, and the layout was governed by the positioning of the sun and each room's importance to the couple's daily processes and movements.

We arranged the internal spaces around the sun’s movement, creating a breakfast balcony which would be hit by the morning sun on the east side, and sleeping quarters incorporating a large roll top bath on the West side, to take advantage of the beautiful sunsets at the end of the day.

Our client was keen to create bespoke spaces, such as a dining room seating 40 people and a cinema room. The sleeping area also had specific requirements: an en-suite rainwater shower, extensive shoe and handbag storage, and separate access to the external spaces.

Our clients wanted the house to be a place of peace and sequestration. However, socialising and entertaining were also on the clients’ agenda, and guests would be staying for several weeks at a time. It was therefore important for users of the home to be able to move and live independently of each other, so we created food preparation and relaxation zones in each of the five guest suites.

The rear south-facing upper floor houses the client’s sleeping quarters but also provides significant space for food preparation, eating, bathing, and resting. Having the glazing set back ensures limited glare from the sun and creates spacious balconies for elevated views over the stunning surrounding landscape.

The lower floor provides accommodation reflecting the client's favourite pastimes. We created bespoke spaces dedicated to swimming, exercising, cooking and entertaining, positioning each area within the house to engage with the changing light and views around the property.

The first time the client saw the proposed building was through virtual reality technology. No drawings were produced as part of the initial presentation, which allowed the clients to visualise and explore their future home in absolute clarity. 

Working Sustainably

Whilst the budget for the project was significant, we had to be mindful not to over-elaborate the functional zones of the building, aiming instead for efficiency in design. We were able to be more expressive in our design of areas such as the indoor pool with frameless corner glass, the grand entrance hall with twin stairs leading to the upper suites, and the stunning outdoor living spaces. 

The intricacy of the design and the subtle yet striking elements of the build have a huge impact on the way the property works. Practicality and sustainability are always paramount, therefore the property features ground source heat pumps, solar panels and enhanced cavity wall sizes for added thermal insulation.

The result is a supremely comfortable and practical statement home that works with the changing light throughout the day and blends in with the natural beauty of its surroundings.

See more of our Newton House project

Contemporary new dwelling by Derbyshire Architect
Design Haus logo

Design Haus Architecture
5 Portland Road
West Bridgford 
Nottingham NG2 6DN

studio@designhausarchitecture.co.uk

Instagram

Various logos

© Design Haus Architecture Limited. All Rights Reserved. Reg No: 11812019 - Reg Office: 5 Portland Road, West Bridgford, Nottingham NG2 6DN - VAT Reg No: 367902175 | Privacy Notice | Cookie Policy