30 November 2020

How to appoint an architect

Building design and construction projects can be expensive and complicated. Unless your project is very simple, you will benefit from the expertise of an architect.

An architect’s job is to help you to navigate the design and build process from start to finish, ensuring that the final build is functional, safe, and meets all legal requirements. However, many people have never hired an architect before, so the process can seem a little daunting.

Take a look at our guide to appointing an architect.

Finding an architect

The most important part of appointing an architect is finding the right person for the job.

Research architects in your area to determine their level of experience and areas of expertise, and meet with them to discuss your project in more detail. Most architects will provide a free consultation to assess the job, but you should expect to pay for more detailed advice or information.

Personal recommendations can be a useful way to find a trustworthy architect, but it’s worth bearing in mind whether the two projects are comparable; just because an architect was right for your friend’s job, doesn’t mean that their expertise is suitable for your requirements.

Architect accreditations

Make sure the architect offers what you’re looking for, but don’t pay for more than you need. For a relatively straightforward domestic extension, it doesn’t make sense to pay a premium for an architect that is highly experienced in renovating historic buildings.

The term ‘architect’ is a protected term, and anyone in the UK who refers to themselves as such must be registered with the ARB. It’s also a good idea to look for a RIBA registered architect to ensure that your chosen practitioner offers the highest level of service.

Architect fees

It’s extremely difficult to benchmark how much architects charge, as there are a huge number of factors behind pricing considerations.

The fee will depend on the appointed architect, whether that’s a signature architect, lead architect or junior architect, the size, complexity and type of building required, the location of the project, the level of service required, and many other factors.

When choosing between architects, make sure that you are comparing like-for-like services. Some architects may offer a complete service, from measuring and drawing up designs through to liaising with all contractors on your behalf. This will naturally make their fees higher than an architect offering pure consultancy.

There are three standard ways that architects charge for projects:

  • Percentage of the total build cost

  • Lump sum fee

  • Hourly rate

It’s important to discuss these options with your architect to determine which works best for your project before proceeding with the appointment.

Forms of appointment

Once you and your architect agree to work together, you will need to draw up an appointment to agree the work to be undertaken. This means setting out in writing the scope of the services required, as well as the fees that will be charged.

There are several standard forms appointment available through bodies such as RIBA, ACA and the CIC for more straightforward projects. These options have the benefit of being cheaper and more convenient than bespoke agreements, while providing clarity and legal backing for both parties.

Where a bespoke agreement is used, you should be careful to ensure that all relevant points are covered to ensure protection of both parties, including  warranties, payment provisions, copyright, termination and disputes.

If an architect is required for a very minor commission where a full contract may be seen as too much, a letter of appointment may be used. This should cover the same issues as a full appointment contract, outlining the project scope, fees, terms and agreements between the two parties. This less formal method may also be used while a full contract is being drawn up where a client wishes to get the project started quickly.

Looking to appoint an architect?

If you have an architectural project in mind and you’re looking for support, simply get in touch to discuss your requirements. We offer a free consultation, during which we will discuss the scope of the build and address any questions or concerns that you may have.
9 October 2020

Why value engineering is an important part of architectural design

Architectural projects of all sizes can be complex and costly endeavours, and finding an architect that is able to minimise costs without compromising on the integrity and usability of the final design is essential.

Value engineering is a systematic approach that aims to reduce the cost of a project without compromising on quality, and I’d like to explore this concept in more detail.

What is value engineering?

Value engineering was first developed by General Electric in 1947 when post-war shortages of raw materials and labour led to a need for manufacturing efficiency, reduced costs, and improved products.

Simply put, value engineering is the process of making a product cheaper through design. It’s a methodology that’s used in all sorts of different industries, allowing a designer to identify problems and eliminate unnecessary expenditure while remaining true to the scope of the project.

Value engineering is most effective when implemented from the project’s inception, allowing for the greatest number of informed decisions throughout the process. The earlier value engineering comes into play, the easier it is to make savings without affecting completion dates or incurring additional costs that outweigh any proposed savings.

Value engineering in architectural design

In architecture, value engineering means creating the most cost-effective solution to fulfill a building’s functional and aesthetic requirements.

Deciding which is the best-value approach is a collaborative process involving the client, architect, contractors, manufacturers and suppliers. By working together, project teams can identify and overcome design issues, explore alternative solutions, and assess a variety of pricing options.

This allows all parties to better understand the project needs and the consequences of each design decision. By basing their choices on the functionality provided by a particular solution, an architect can minimise unnecessary expenditure and produce a higher value-to-cost ratio for the client.

Design Haus’ dedication to value engineering

I believe that value engineering is an extremely important part of the design process, and I ensure that it is built into every project I work on. Your architect is the person that should help to facilitate the project and deliver what you want, instead of saying no or pushing you to go over budget.

As the lead architect, I know how passionate my clients are about their projects, and I understand that there’s nothing more infuriating than dealing with unnecessary stress and unexpected costs. Client relationships are at the heart of everything I do, and it’s my job to help you to achieve what you’re looking for.

I respect the cost of the work and the money being spent on your project, and I treat each design as though it was my own. I work with your contractors to ensure that the design can be achieved within budget, establishing a plan of action that gives you the best value without compromising on quality.

Work with Design Haus

If you’d like to work with an architect that cares about the investment you’re putting into your project, take a look at my design-led architectural service, or get in touch with Design Haus today.

10 August 2020

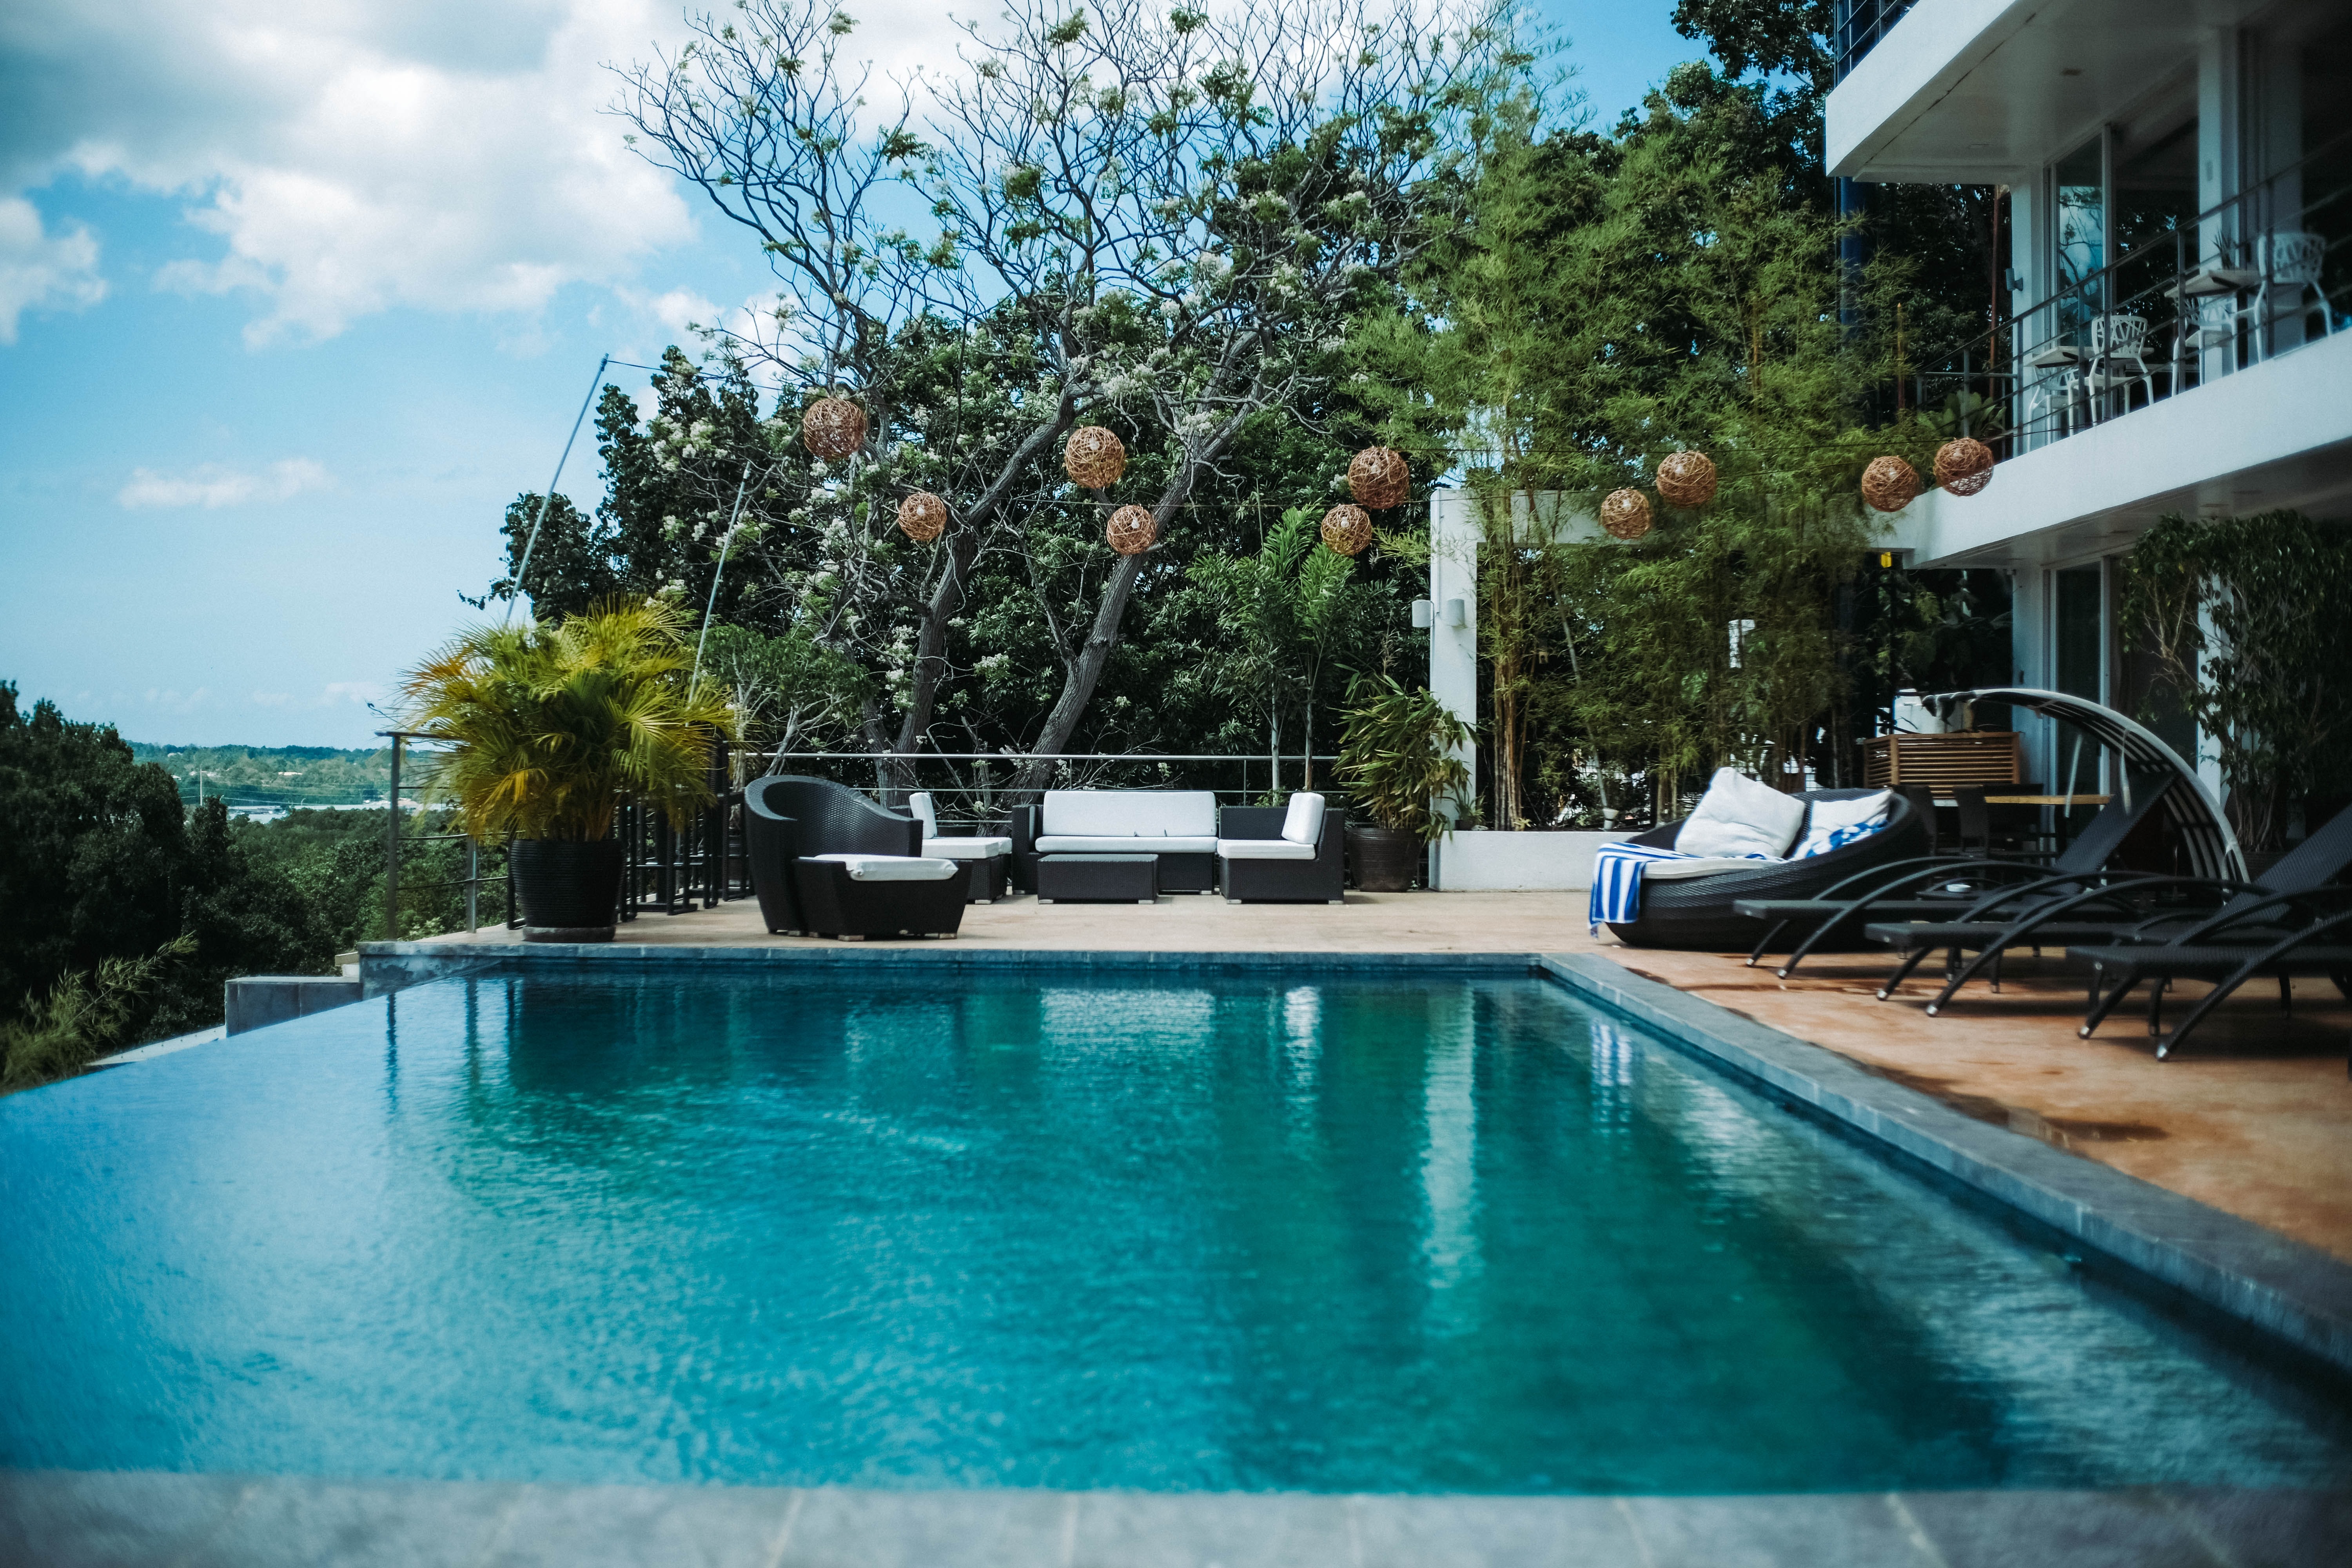
Working with an architect to build a swimming pool

A swimming pool is one of the most popular items on the dream home checklist, with indoor pools being particularly popular with Brits—understandably!

If you’re considering adding a swimming pool to your home, partnering with an architect is a great way to ensure that your pool meets all your requirements, looks great and adds value to your property.

Swimming pool design and installation steps

Here’s a rough outline of the steps required to take your pool from a dream into a reality.

  • Concept

  • Design specification

  • Planning permission

  • Measurement

  • Excavation

  • Preparation of subsoil to settle the pool

  • Placing the pool structure

  • Installation of pumps, filters, heaters, lights, etc.

  • Tiling around the pool

Of course, each pool is different, so the process may differ slightly. Fortunately, an experienced architect knows exactly what needs to be done and when.

What to consider when designing your swimming pool

First of all, it’s important to figure out exactly what you want, and where you’re going to put it.

While you might already have an idea of what you’d like, hiring an architect to design your pool and oversee construction means that all necessary considerations will be taken into account from the very beginning of the project.

Here are some key considerations when deciding on the final design of your pool.

Intended use

Before getting bogged down in the details, you first need to consider the intended use of the pool. This will help to determine its size, shape, location, material and any additional features.

If you’re just looking for somewhere to take a quick dip or relax, you probably don’t need a full-size swimming pool. A plunge pool or even a hot tub may suit your needs.

In contrast, if you plan to use your pool for swimming and exercise, you should consider a larger pool or, where space is tight, a smaller pool with a water jet that allows you to swim in place against a current.

Indoor or outdoor

Your choice of an indoor or outdoor pool might be predetermined by the space you have available, the weather, or the landscape of your property. Whichever you choose, a south-facing pool is the best option to make the most of the sunshine.

Outdoor pools offer a wonderful place to relax and cool down in the summer but they can  require a lot of cleaning and maintenance. Indoor pools are much more versatile, as they can be used in any weather, but they have higher construction and running costs.

Planning permission

It’s highly likely that you will require planning permission for your pool, and these restrictions may determine the location and size of your pool.

It’s essential that you get the correct permissions before commencing construction, otherwise you could face a hefty fine. As the project lead, this is something that your architect will take care of for you, so you don’t need to worry about it.

Pool construction

Pools can be made from a variety of materials, each with their own benefits in terms of durability, aesthetics and price.

Tiled or ceramic pools are very durable and look great, but they can be costly. Block and liner pools are a cheaper alternative but they pose a puncture risk, while concrete pools are quick and easy to manufacture but require a lot of maintenance.

Whether you choose a sloped or flat-bottomed pool may also affect the choice of construction material, as they require different installation techniques.

See your pool design in virtual reality

If you choose to work with Design Haus on your swimming pool construction project, you will be able to see exactly what your pool will look like in situ using state-of-the-art virtual reality.

You can walk around with the environment to see how different materials and lighting solutions affect the final look and feel. I can even show you how your pool will look at different times of day and in changing weather conditions, so you can experience everything except the feel of the water on your skin.

To find out more about how I can support your swimming pool construction project, get in touch and I’ll be happy to discuss your ideas.

20 May 2019

Working with Small vs. Large Architecture Companies

Having an idea of what you’re looking for is a great place to start, but who do you ask to design it? Who can you trust to best interpret your vision and turn it into bricks and mortar, glass and stone? The big, well-established firm, or the one-man band who’ll be just as emotionally invested as you?

Read more

Design Haus logo

Design Haus Architecture
5 Portland Road
West Bridgford 
Nottingham NG2 6DN

studio@designhausarchitecture.co.uk

Instagram

Various logos

© Design Haus Architecture Limited. All Rights Reserved. Reg No: 11812019 - Reg Office: 5 Portland Road, West Bridgford, Nottingham NG2 6DN - VAT Reg No: 367902175 | Privacy Notice | Cookie Policy