We are excited to announce that we have been shortlisted for Residential Project in the RICS (Royal Institution of Chartered Surveyors) Awards 2022.
We are delighted and truly honoured to have been shortlisted for this prestigious national award which recognises outstanding achievement in the land, real estate, construction and infrastructure sectors.

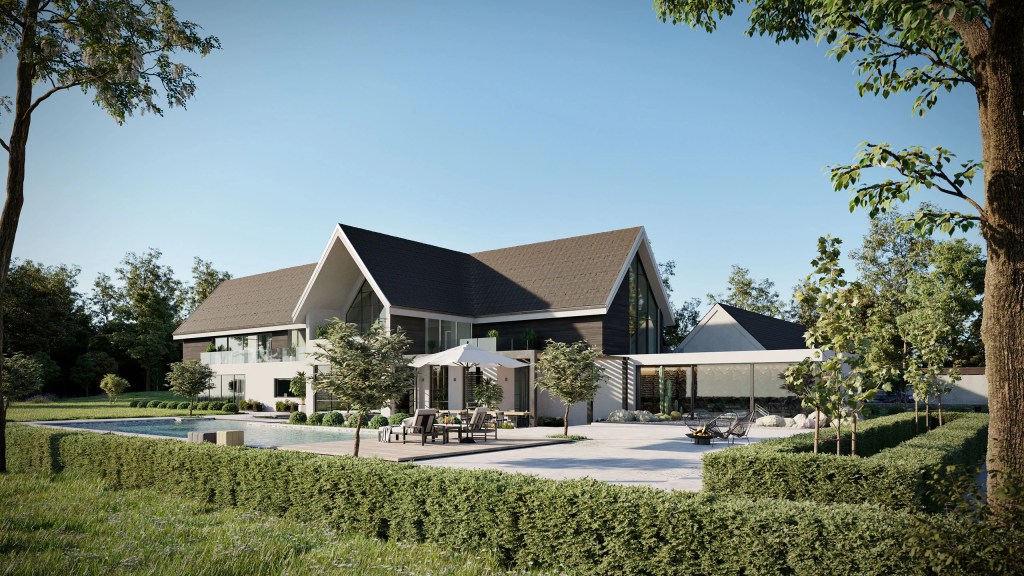
Newton House is a contemporary new home with carefully designed outdoor living and entertaining spaces set in a stunning rural location in Derbyshire.
The Brief
Our clients wanted a dwelling they could retreat to when visiting the UK. We were charged with creating a very large property with multiple guest accommodations that reflected a sense of the clients’ personalities while also respecting the peace of its bucolic location.
As friends and family would also be staying regularly at the property, five self-contained guest suites were required. In addition, our clients required a summer house which could be used for entertaining separately, as well as housing an annexe where another family group could stay.
Outdoor living was important to the client, so an outdoor kitchen, fire pits, hot tub and swimming pool, along with a gymnasium, completed the brief.
Challenges
The local planning authority has strict parameters regarding the permissible styles of architecture in this environment, as well as the building’s height and visibility from key views in the wider landscape.
The extensive rural site housed an existing property which first had to be demolished to make way for the new house.
This project had few limitations other than the need to blend in with the countryside, which can be difficult when designing a property of this size and scale. Because of the unspoilt nature of the surrounding landscape and its concomitant planning restrictions, we took particular care with height considerations, ensuring that the roof and eaves did not obstruct the views of the horizon, and used local materials such as stone and slate.
What we did
This design was produced in response to the client's desire to make the most of the changing skies and far-reaching views of its rural Derbyshire location.
An exciting driver of this project was the orientation of the property. We designed the house to be South-facing so as to take advantage of the sun throughout the day, and the layout was governed by the positioning of the sun and each room's importance to the couple's daily processes and movements.
We arranged the internal spaces around the sun’s movement, creating a breakfast balcony which would be hit by the morning sun on the east side, and sleeping quarters incorporating a large roll top bath on the West side, to take advantage of the beautiful sunsets at the end of the day.
Our client was keen to create bespoke spaces, such as a dining room seating 40 people and a cinema room. The sleeping area also had specific requirements: an en-suite rainwater shower, extensive shoe and handbag storage, and separate access to the external spaces.
Our clients wanted the house to be a place of peace and sequestration. However, socialising and entertaining were also on the clients’ agenda, and guests would be staying for several weeks at a time. It was therefore important for users of the home to be able to move and live independently of each other, so we created food preparation and relaxation zones in each of the five guest suites.
The rear south-facing upper floor houses the client’s sleeping quarters but also provides significant space for food preparation, eating, bathing, and resting. Having the glazing set back ensures limited glare from the sun and creates spacious balconies for elevated views over the stunning surrounding landscape.
The lower floor provides accommodation reflecting the client's favourite pastimes. We created bespoke spaces dedicated to swimming, exercising, cooking and entertaining, positioning each area within the house to engage with the changing light and views around the property.
The first time the client saw the proposed building was through virtual reality technology. No drawings were produced as part of the initial presentation, which allowed the clients to visualise and explore their future home in absolute clarity.
Working Sustainably
Whilst the budget for the project was significant, we had to be mindful not to over-elaborate the functional zones of the building, aiming instead for efficiency in design. We were able to be more expressive in our design of areas such as the indoor pool with frameless corner glass, the grand entrance hall with twin stairs leading to the upper suites, and the stunning outdoor living spaces.
The intricacy of the design and the subtle yet striking elements of the build have a huge impact on the way the property works. Practicality and sustainability are always paramount, therefore the property features ground source heat pumps, solar panels and enhanced cavity wall sizes for added thermal insulation.
The result is a supremely comfortable and practical statement home that works with the changing light throughout the day and blends in with the natural beauty of its surroundings.
We are delighted to have won ‘Designer of the Year’ with the Architecture Community for our Newton House project. These global architecture awards celebrate the year’s best architectural design and we are extremely proud to have been recognised for this award.
Our Newton House project is a contemporary new dwelling in Derbyshire, set in a rural location surrounded by beautiful countryside. We designed a high-end luxury home for our clients; which included multiple entertaining and socialising spaces, a contemporary swimming pool and five luxury guest suites for friends and family.
We are thrilled to have been selected as a regional winner in the LABC Building Excellence Awards in the category ‘Best Residential & Small Commercial Designer’.
The LABC (Local Authority Building Control) Awards are the largest building awards in the building control sector and recognise achievement and contributions in the construction industry.
We received this award for our ‘Feel Good project’ in Nottingham; a property on the edge of a nature reserve and in an area of outstanding beauty.
In collaboration with the client, we designed a modern extension with floor to ceiling glazing alongside a sequence of terraces and roof gardens so that the homeowners could pass fluidly between the exterior and interior spaces and enjoy its remarkable setting throughout the day.
Alongside being the East Midlands 'Best Residential & Small Commercial Designer' we are also delighted to be a shortlisted finalist for the national LABC People & Place Awards 2021.

We are delighted that one of our architectural projects is featured in the award-winning publication ‘Grand Designs’ this month. Grand Designs magazine supports the Bafta winning programme broadcast on Channel 4, presented by Kevin McCloud.
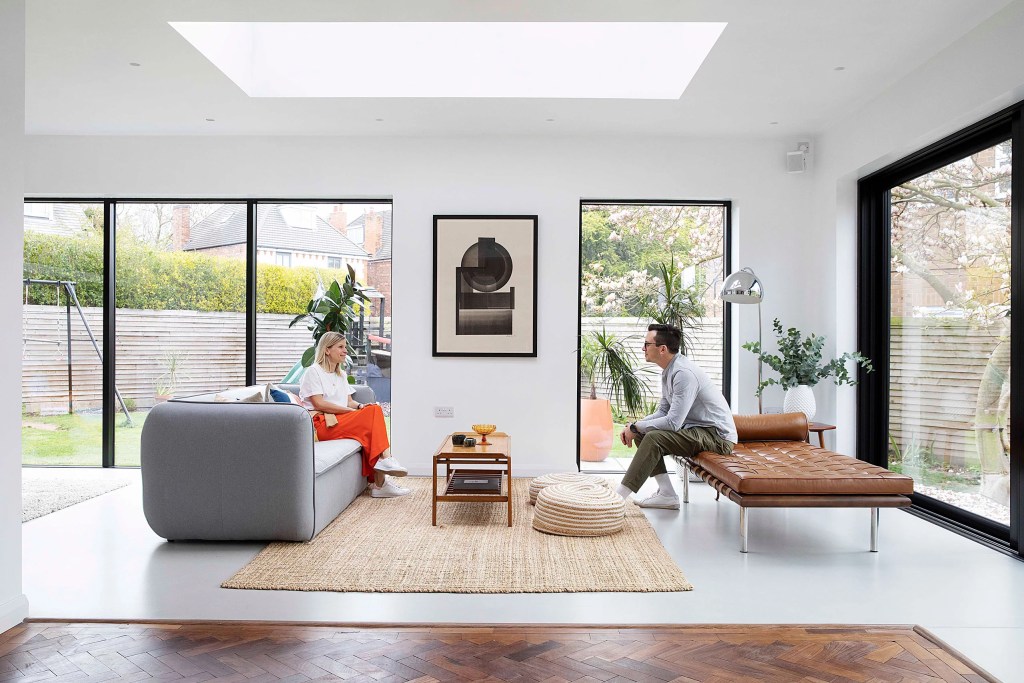
Our clients, Emma and Nye, had a 1920s family home that they wanted to modernise and extend. Using virtual reality we were able to show them our ideas on expanding their home and collaborate in real time on how the new space would work for them as a family.
The build transformed their home and family life, and Emma and Nye were thrilled with the results, “We’re so incredibly happy with how this project has turned out, it’s probably better than we had ever imagined and it isn’t just about the extra space, it’s about how we use the space as a family. We all have our individual areas that are our go-to and we talk about it quite often - what it’s brought to our quality of life as a family, and it really felt like home from the moment that it was finished”.
We are pleased that Grand Designs magazine chose to showcase this project and thanks go to Karen Wilson and Katie Lee from Beautiful Homes in the North who wrote and photographed the project for the magazine.
If you would like to discuss your architectural project with us, please get in touch at kate@www.designhausarchitecture.co.uk
The permitted development right known as Class Q was introduced to England’s planning policy in 2014. It allows for ‘prior approval’ to convert agricultural buildings to change their use, such as converting a barn into a residential home.
If the building meets the criteria of the policy, Class Q can be used in place of the full planning application process, which means that it may offer a more straightforward route for those looking to build a home in the countryside or in a conservation area.
Here’s an overview of Class Q and what it means for your barn conversion.
Class Q restrictions
There are several important restrictions that are taken into consideration when determining whether a building is eligible under Class Q.
The following is a simplified overview of these restrictions to give you an idea of what to expect.
Agricultural use
The building must have been used for agricultural purposes on March 20th 2013, or proof must be given that it was in use prior to this date, but not since. If the building was built or brought into use after this date, it must have been in agricultural use for 10 years.
An agricultural tenancy of the site cannot have been terminated within 1 year of the prior approval application, and for the purpose of Class Q, unless there is prior agreement between landlord and tenant that the site is no longer required for agricultural use.
Dwelling size
You can build up to three larger dwellings (over 100 sqm each), or up to five smaller dwellings (up to 100 sqm each).
However, the total floorspace of the larger building(s) cannot exceed 465 sqm. The maximum floorspace you can create is therefore 865 sqm, by building one large dwelling and four small dwellings, each at the largest permitted size.
Permitted works
Partial demolition may be permitted, although buildings cannot be extended in any way. Internal conversion is permitted and may include the addition of an independent first-floor mezzanine.
Structural works designed to allow the building to function as a house are permitted, such as installing or replacing windows, doors, roofs or exterior walls. However, the building must be structurally capable of functioning as a residence without structural additions or reinforcements. The replacement or installation of services such as electricity, gas, water and drainage are also permitted.
How to apply for Class Q
If your barn meets the criteria, you’ll need to submit a prior approval application before going ahead with any conversion work. There are two application options under Class Q.
The first option pertains to changing the use of the building from agricultural use to residential use as a dwellinghouse. The second option includes the development as well as any building operations necessary to convert the building into a Class C3 dwellinghouse. Generally speaking, you should use the second option for your application, unless you’re planning to only convert the interior of the barn without any external renovations.
You should receive a decision on your application within 56 days, which is roughly in line with the typical wait for planning permission.
Need help with a Class Q conversion?
If you’re planning a Class Q barn conversion and you’d like some support from an experienced architect, get in touch with Design Haus.
Whether you’re unsure about the eligibility of your property, you need help with the application process, or you’re looking for a complete architectural design service, we’re here to help.
Working with a listed building can be a real challenge, and not all architects are up to the job.
If you’re planning to make any kind of an alteration to a listed building, it’s really important that you work with an experienced architect who knows the ins and outs of the restrictions, how to apply for planning permission, and how to ensure that any new additions are in keeping with the style and history of the building.
Let’s look at what’s involved in working with listed buildings.
What is a listed building?
First of all, let’s take a quick look at what a listed building is.
Listed status is designed to protect and preserve buildings of “special architectural and historic merit” by placing restrictions on demolition, alterations and extensions. The status of listed buildings is overseen by English Heritage in England, Cadw in Wales, Historic Scotland in Scotland, and Northern Ireland Environment Agency in Northern Ireland.
England and Wales has three main categories of listed building:
Grade I: Exceptional interest
Grade II*: Particularly important
Grade II: Of special interest
Scotland categorises these buildings as A, B and C, while Northern Ireland uses A, B* and B1/B2.
Over 90% of listed buildings are in the lowest Grade II classification, while just 2.5 are Grade I.
Can I extend or remodel a listed building?
The short answer is yes, but within a strict set of stipulations that will vary from building to building.
English Heritage states that listing “doesn’t freeze a building in time” and therefore doesn’t prevent changes altogether. After all, renovation and restoration work is essential to preserve these important buildings for future generations.
However, as the purpose of listing is to protect the unique character and history of a building, any changes that you wish to make must be carefully considered by the local authority’s conservation department. To make your desired changes, you may be required to use a certain material, architectural style, or any other conditions designed to preserve the integrity of the building.
Is it hard to get planning permission for a listed building?
It’s much harder to get planning permission for a listed building than one that is not listed, but it’s far from impossible. In fact, English Heritage reports that up to 90% of listed building consents are approved.
This statistic should be taken with a pinch of salt, however, as it’s likely that these applications are made by experienced architects and builders who understand what is and isn’t likely to be accepted. If you’re considering any kind of alteration on a listed building, it’s important to find someone with this level of experience to help you.
As well as knowing how to apply and having working relationships with the local authority, an architect who is experienced in working with listed buildings will be able to suggest a design that both meets your requirements and offers the best chance of approval. This will help you to avoid the time and stress of repeat applications.
Architects with listed building experience
If you’re looking for professional advice and support for any renovations or extensions to a listed building, James Brindley of Design Haus is the man for the job.
James has worked with a number of listed buildings in the past and successfully secured planning permission to make sympathetic alterations in line with requirements by English Heritage and local authorities to preserve the character and importance of historic buildings.
To discuss your listed building project, or to find out more about how Design Haus can help you to apply for planning permission, please get in touch.
If you’re planning a new-build architectural project or extension to an existing building within a conservation area, you will find that you are subject to certain restrictions.
Let’s take a look at conservation areas and their restrictions.
What is a conservation area?
A conservation area is one that has been deemed to be of significant historic or architectural importance, and is therefore subject to certain restrictions to protect the integrity of the area.
Around 10,000 conservation areas have been designated in England since the initiative was first put in place in 1967. They are usually designated by the local planning authority and aim to preserve the distinctive character of a city, town, village or country estate.
Conservation areas are outlined in Part II of the Planning (Listed Buildings and Conservation Areas) Act 1990, and should protect areas of “special architectural or historic interest the character or appearance of which it is desirable to preserve or enhance”.
Planning permission
As with any large-scale building or extension project, homeowners must submit a planning application to the local authority. Along with the standard restrictions, the proposal will also be subject to additional scrutiny regarding its suitability for the protected area.
As well as governing the style or architecture of the buildings themselves, the protection offered by conservation areas also extends to the layout of streets and roads, and the impact on trees and views. This means that homeowners and architects will have to consider many more aspects than in a non-protected area.
Architectural restrictions in conservation areas
As the aim of a conservation area is to ensure that new developments preserve or enhance the individuality of the location, there are certain restrictions that must be adhered to.
Minor changes
Minor developments that might otherwise not require planning permission, such as an extension, dormer loft conversion or recladding of the building exterior, may not be permitted.
Even small changes such as the addition of a satellite dish or the colour of the front door could be controlled by the local authority in a conservation area. As the aim is to protect the unique character of an area, there’s no one-size-fits-all answer to what is and isn’t allowed.
Demolition
It’s a criminal offence to demolish a building without proper planning permission in a conservation area. You must get permission beforehand if your project requires removing some or all of the existing structure.
It’s not outside the realm of possibility for local councils to permit demolition in a conservation area, but they will usually try to keep the existing buildings as much as possible.
Trees
If you’re planning to cut down, lop or trim any trees in the area as part of your project, you must give the local council six weeks’ notice before undertaking any work.
During this time, the council’s planning department will take into account the impact of the trees on the local area, and whether they are an integral part of its character. Should any tree be deemed deserving of protection, the council can create a tree preservation order (TPO) to prevent cutting down or modification.
Contemporary architecture
As Section 69 of the 1990 Planning Act specifies that developments must “preserve or enhance” the area, this doesn’t necessarily mean that contemporary designs are a no-no.
Where a more modern approach could be seen to enhance the area, you’ve got a good case for approval. However, areas with a strong architectural identity are much less likely to accept an application that is not in keeping with the existing buildings.
For the best chance of obtaining planning permission, it’s worth speaking to the local authority and using their input to inform your design decisions. You might even be able to combine both modern and traditional architectural elements to achieve the best of both worlds.
Work with an experienced architect
Working with an architect who is experienced in working to the restrictions of conservation areas is a great way to improve the chances of having your application approved.
James Brindley, Head Architect at Design Haus, has worked on many planning applications and architectural projects in conservation areas, giving you the confidence that each design decision will be made with the success of the application in mind.
To discuss a project in a conservation area, please get in touch and James will be happy to help.
COVID has changed almost every aspect of our daily lives, and while some of these changes may be temporary, it looks like others might be here to stay.
One of the areas that has seen a huge amount of decline in recent years is the high street, and a global pandemic feels like it could be the final nail in the coffin for our once-beloved city centres. What can we expect from the post-COVID high street?
Less retail
Having to close their doors for lockdown and the ensuing loss of footfall meant that many stores had to close.
On top of this, the rise in property prices caused by the pandemic and loss of income due to lockdown left some retailers unable to afford rent on their storefronts.
Unfortunately, it’s a vicious cycle, as fewer stores means less footfall, which in turn means fewer stores. As consumers have become more used to and confident in online shopping, many are choosing this option instead of visiting in person.
More experiences
One way to bring retail back to the high street is to first focus on bringing people back to the high street. That means focusing on providing a welcoming atmosphere and unique experiences that can’t be replicated online or at home.
While they’ve had their ups and downs, pubs, bars, cafés and restaurants are set to make a huge comeback with restrictions easing. Let’s face it, who isn’t desperate to spend time outside their own four walls for a change?
It’s likely that we’ll see more ‘things to do’ on the high street, like cinemas, art galleries, children’s activities and live entertainment venues. These are the things that people have been craving since COVID hit, and if there’s enough funding and government backing, the high street will become more about experiences than consumerism.
Targeting local needs
Vacant units that were previously used for retail will be developed into resources targeting the needs of the community.
This previously occupied space offers a great solution for providing essential housing and public services that local residents are in desperate need of. We might even see citizens having a say in what facilities they would like to see on the high street, with councils taking a public vote to determine the recipients of any COVID funding to boost the local area.
Gardens and greenspaces
As we’ve come to crave more time outside, many cities are considering developing parks, gardens and greenspaces to provide enjoyable outdoor spaces for residents.
Here in Nottingham, there have been calls to turn the now-defunct Broadmarsh shopping centre into an area of parkland, following the collapse of its operator, INTU. While many residents would welcome a return to the natural namesake of the Broadmarsh area, dissenters feel that the Council is unlikely to go ahead with it, as it would be hard to monetise.
However, greenspace is a great way to encourage more people to spend time in the city, which in turn could lead to more footfall and a boost in the local retail economy.
15-minute cities
All of this adds up to more and more places becoming what’s known as “15-minute cities”. This is the type of environment where people never have to travel more than 15 minutes for all the essentials, from shopping and entertainment to education and healthcare.
This idea of 15-minute cities will become a staple strategy for city planning. By providing everything a person needs in the same area, a 15-minute city is better able to retain the revenue of its citizens, as there’s no need for them to leave.
If you’ve ever considered building your own house, you might wonder whether you can save some money by skipping the architect and doing as much of it as possible on your own.
We may be biased, but we truly believe that collaborating with an architect is the best way to turn your dream home into reality. Here’s why.
Realising your vision
Nobody knows your dream home better than you. Discussing your ideas and drawing up a shopping list of features is one of the first steps in collaborating with an architect to build a house. This gives us the perfect starting point for the project.
However, you can’t just build anything anywhere; having an architect on hand throughout the project is absolutely essential to make sure the home you create is safe, usable and permitted within local legislation. It’s our job to take your concepts and turn them into workable architectural designs that not only look great but are structurally sound.
Architectural expertise
Even if you know exactly what you’d like the final build to look like, you might not know how to get there.
By working with an architect, you can be sure that any designs adhere to industry standards and can be interpreted by the rest of the project team. We’ll even take care of all the complicated bits like applying for planning permission that can get pretty tedious when you’re not sure what you’re doing.
Having an architect on board also gives you access to a wide network of talented and dedicated people who can turn your dream home into a reality. From interior designers and suppliers of building materials to fully qualified electrical installers, We can bring the right people on board to get the job done right.
Take ownership
We always find that it’s crucial to the success of a project and the ongoing relationship to make sure the client is involved from the very beginning. As the person who will be living in the house once it’s complete, it’s only natural that you’d want to have a certain amount of control over the decisions.
Ultimately, it’s our job as Lead Architect to sign off on ideas and explain what is and isn’t feasible in terms of budget, planning permission and the structural integrity of a design. When we work together, everything is a joint decision, and we will consult with you at every step of the process to make sure we find the right balance.
A great relationship
We can’t say that building a house is all fun and games, but the process is much more enjoyable and straightforward when you actually enjoy working together.
We pride ourselves on creating relationships with our clients based on trust and a mutual love of the project at hand. When you’re excited about the design, we are excited, too. There’s something truly special about helping people to create their dream home.
It’s also good to have someone in your corner when things get tough, and they will. At some point, your home build will hit a snag, and having someone who knows the ropes and can guide you through the issues is something you’ll definitely be grateful for when the time comes! I’m here to find solutions and put out fires so you don’t have to worry.
Collaborate with Design Haus
Let’s work together to create your dream home. Whether you know exactly what you want or you’re just mulling over a few ideas, I’d love to chat about your dream home.